

Technical drawing
Dimensioned 2D drawings and CAD files from sketches, photos or physical parts.
GradaxEuropean companyOrder outright
Founded 2014·Built and operated in Europe·3 days to 4 weeks
About this service
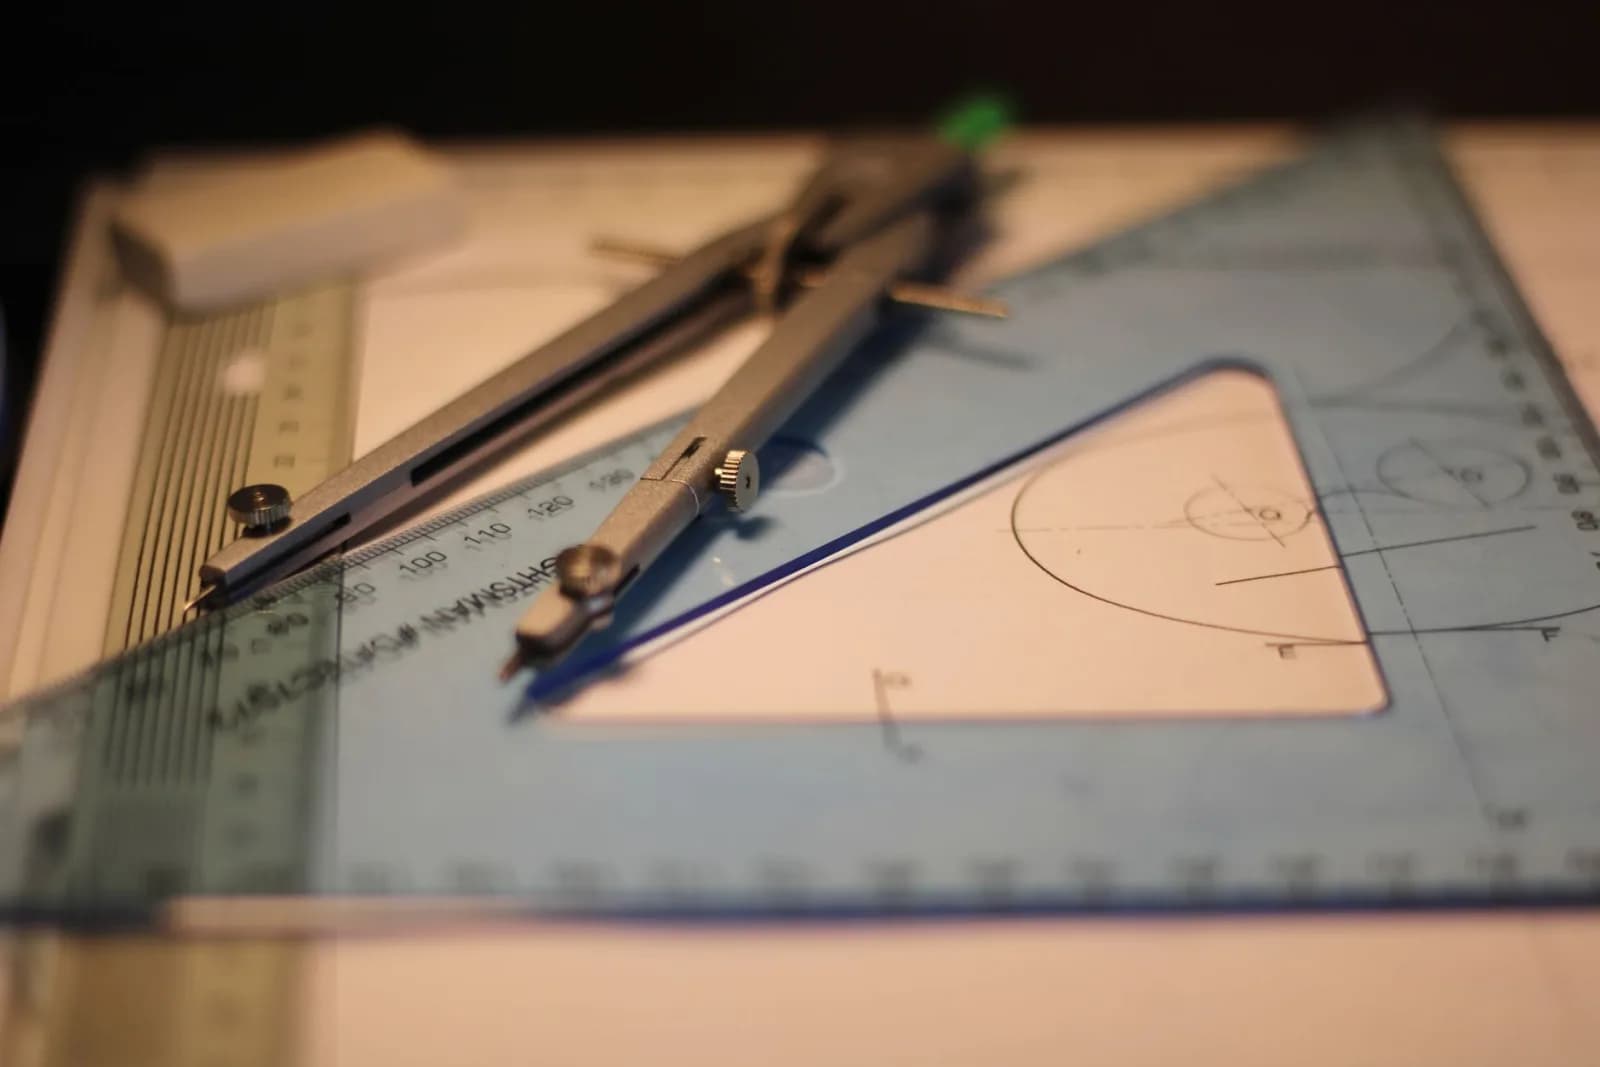
For products, parts, furniture and fit-outs that need proper drawings before anyone can quote, make or approve them. We turn sketches, photos, measurements or existing files into clean, dimensioned drawings in AutoCAD, SolidWorks or Fusion 360, with views, sections and title blocks to the standard your manufacturer or reviewer expects.
The missing dimension that stops a quote
A workshop cannot price a part from a sketch with half the measurements on it. They either refuse, add a large margin for the unknowns, or make an assumption that turns out wrong after the material is cut. Most delays between an idea and a first sample start here.
We list the gaps before drawing anything. If a hole position, a wall thickness or a material grade is missing, we ask, or mark it clearly as assumed on the sheet. A drawing that admits what it does not know is far more useful than one that guesses quietly.
Drawn for the person making it
A good drawing answers a machinist's questions before they ask them. Which surfaces matter, which tolerances are tight, which edges are chamfered, which side is the reference. Section and detail views remove the guesswork about internal features that a simple outline hides.
We deliver files in the formats suppliers actually use: PDF for review, DWG or DXF for laser and CNC cutting, STEP for 3D machining and quoting. Title blocks and revision tables keep track of changes, so nobody manufactures from an old version.
Some drawings carry legal weight, such as structural details or building permit sets. We draft those to your engineer's or architect's instruction, and they review and sign them. We never present our drafting as a licensed approval.
- Orthographic views with sections and details
- Dimensions, tolerances and materials on the sheet
- PDF, DWG, DXF and STEP exports
- Revision table so old versions are never used
What you get
Everything below is in the price. Nothing here is an upgrade.
- Dimensioned 2D drawings with orthographic views
- Sections and detail views where needed
- Title block, revision table and notes
- Native CAD files plus PDF, DWG or DXF exports
- 3D model in STEP format, where ordered
What changes
- Drawings a workshop or manufacturer can quote and make from
- Dimensions, tolerances and materials stated clearly on every sheet
- Views and sections that remove guesswork about hidden details
- Files in the formats your suppliers use: DWG, DXF, STEP or PDF
How it runs
Collect
Every sketch, photo and measurement gathered, with gaps listed.
Model
The part or assembly drawn accurately in CAD.
Detail
Views, sections, dimensions and notes added to the sheet.
Check
Dimensions cross-checked and questions resolved before issue.
Compare the sizes
The standard price for each size. Extras are priced beside it, not hidden behind a call.
| Included | Single part€2903 to 5 working days | Small assembly€5001 to 2 weeks | Drawing set€1,0503 to 4 weeks |
|---|---|---|---|
| One part | Included | Included | Included |
| Up to two drawing sheets | Included | Included | Included |
| PDF and DWG or DXF | Included | Included | Included |
| One round of revisions | Included | Included | Included |
| Assembly drawing with parts list | Not included | Included | Included |
| 3D model in STEP format | Not included | Included | Included |
| Exploded view | Not included | Included | Included |
| Tolerances and fits specified with your engineer | Not included | Not included | Included |
| Revision control across the set | Not included | Not included | Included |
| Laser-cut or CNC-ready flat patterns where relevant | Not included | Not included | Included |
| Order | Select | Select | Select |
Add what you need
Choose the size
Add what you need
Your total€500
ContinueThe standard price, plus whatever you add. Confirmed in writing before anything starts; nothing is charged until you accept it.
Questions
Can you draw from a photo?
Yes, if at least one key dimension is known. Photos alone give proportions; real measurements make the drawing accurate.
Do you sign off structural or building drawings?
No. We draft drawings; anything that needs approval by a licensed engineer or architect must be checked and signed by them.
Which standards do you follow?
ISO drafting conventions by default, or ANSI and your company template if you specify them.
Related searches
Related work
 One-timeDesign for manufacturingYour product's CAD reviewed and adjusted so a factory can make it reliably and at a sensible cost.from €290one-time
 One-timeRapid prototyping3D-printed prototypes of your product, made quickly so you can hold it, test the fit and change it.from €290one-time
 One-time3D industrial designYour physical product idea developed into a 3D model and photoreal renders you can show and test.from €290one-time
Order it
Standardised enough to order on its own. The price is confirmed in writing before anything starts.